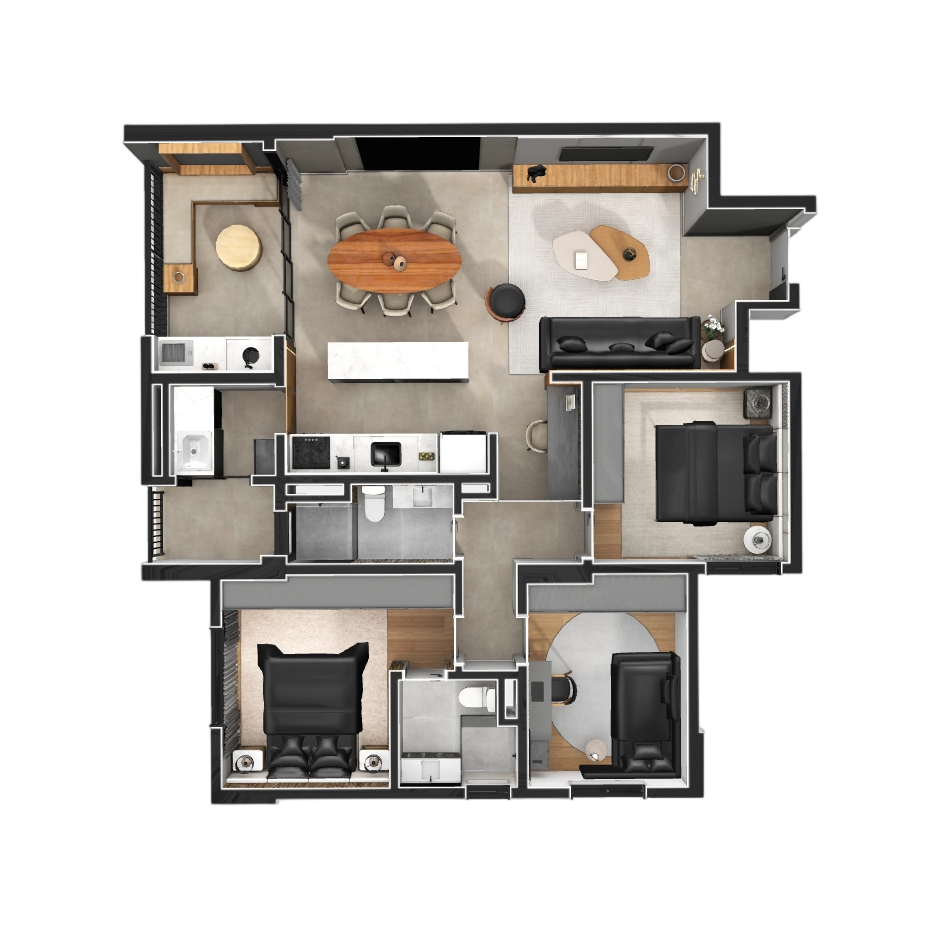
Overall, the floor plan focuses on residential functionality and space efficiency, thoughtfully zoning and optimizing traffic flow to meet modern urban living needs while suiting various family structures’ usage scenarios.
![Image [1]-Apartment-3DHi](https://3dhi.com/get_img.php?url=https://3dhi.com/get_img.php?url=https://file.chuangzaojia.com/user/323/49323/2025/0808/1047426iFabflY.png)
Model parameter information:
This page offers Apartment 3D models in blend, fbx, glb, gltf, obj, stl for online preview, AR, XR, teaching, and content creation.
| Model Name Apartment |
Model ID 29332 |
| Download Format blend、fbx、glb、gltf、stl |
Texture Mapping Contains material textures, which can be further edited or rendered in mainstream 3D software after downloading. |
| Animation Data According to the page file instructions. |
View online Support online 3D preview, mobile AR viewing, and XR headset immersion mode. |
| File Size Based on the downloaded file. |
Authorization Statement For learning and communication purposes only, please do not spread or share, and commercial use is strictly prohibited. |
Usage statement: The copyright of the model belongs to the original author. This work is only for online learning and communication purposes. Please do not spread or share it, and commercial use is strictly prohibited. If your rights are infringed upon, please provide written proof and contact website customer service: yqq8233@gmail.com We will promptly handle the deletion.
No Reviews content yet